
Specifications
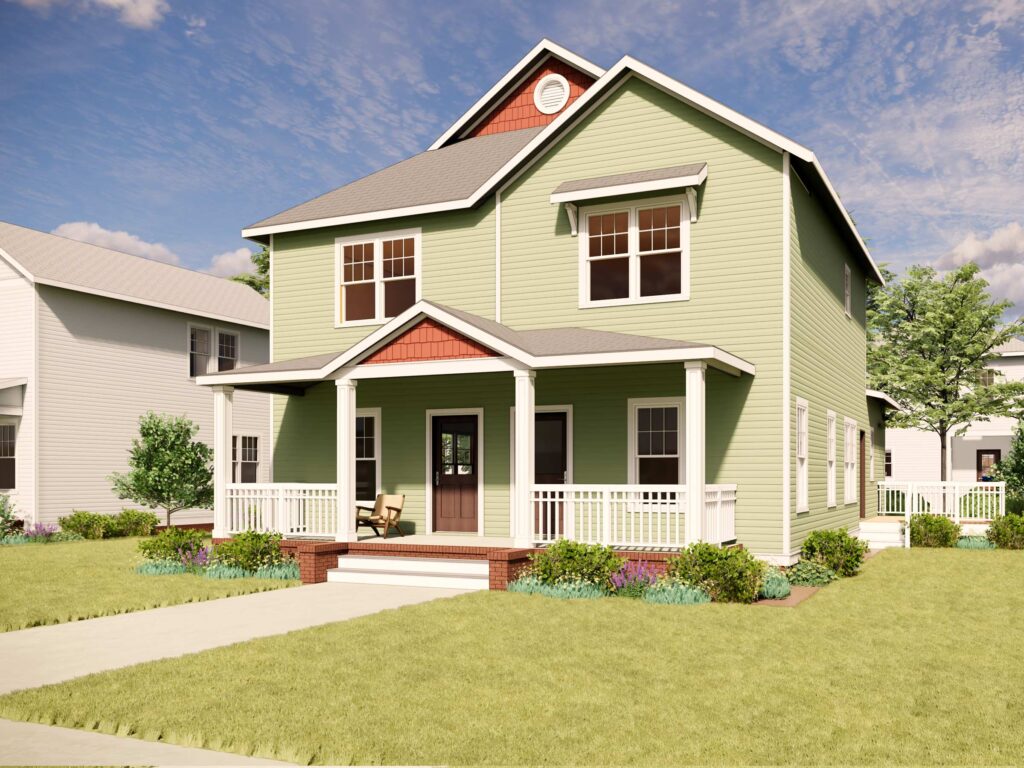
| Building Type | Duplex | Architectural Style | Prairie |
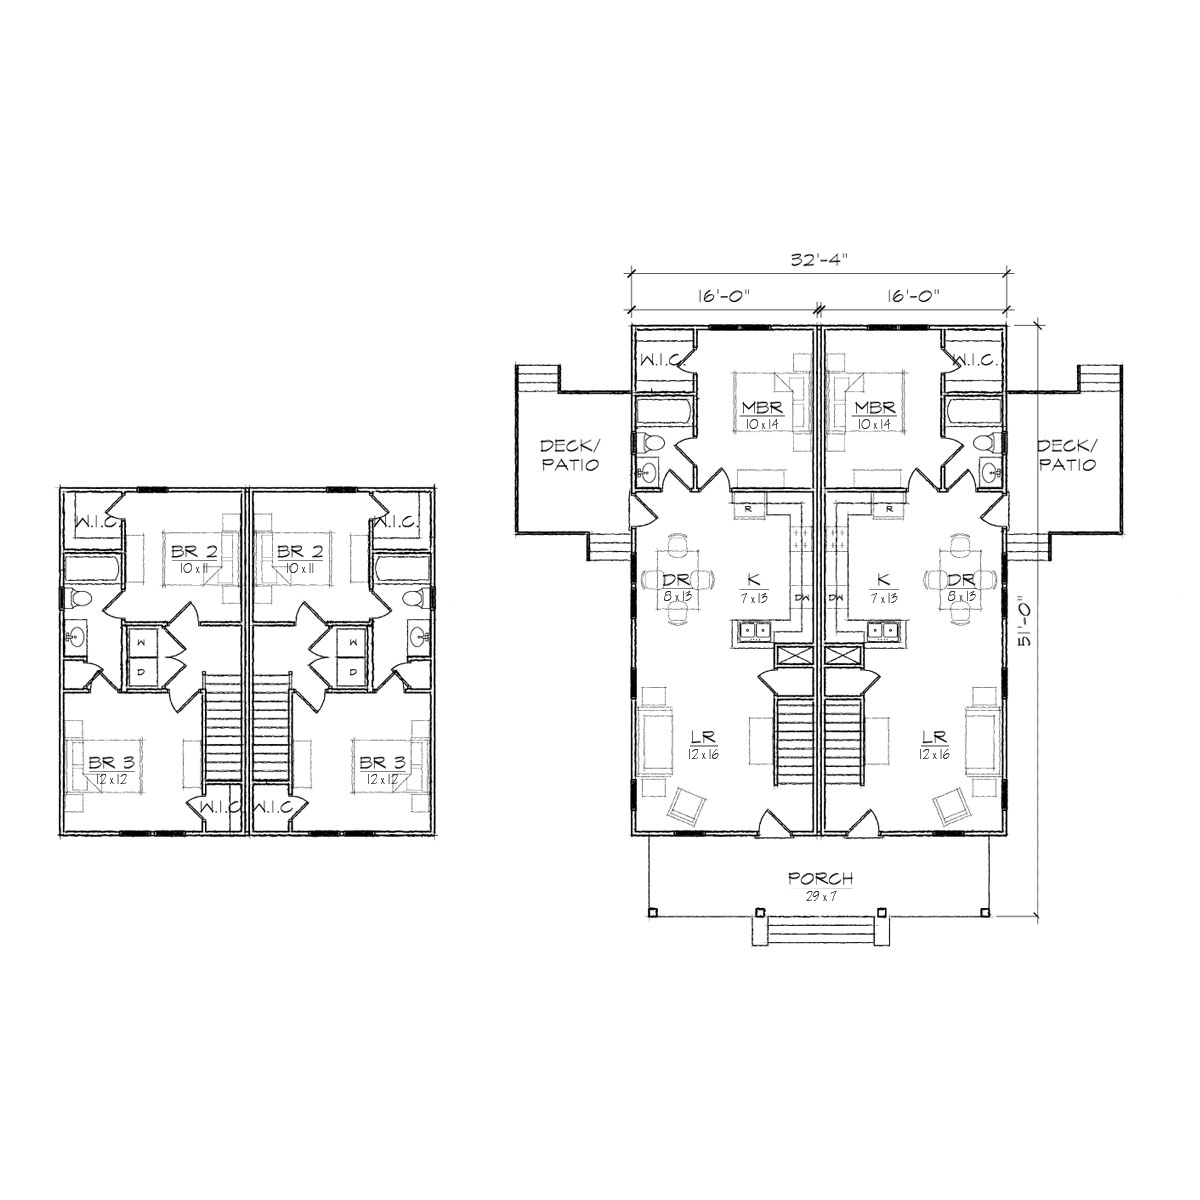
| Square Footage | 2296 SQ FT | Stories | 2 |
| Bedrooms | 3 | Bathrooms | 2 |
| Width | 32' 4" | Depth | 51' 0" |
| 1st Floor Ceiling | 9' 0" | 2nd Floor Ceiling | 8' 0" |
| Roof Pitch | 8/12 | Exterior Framing | 2x4 |
| Also Available: | Fayetteville Duplex \ Freeman Duplex \ Malone Duplex \ Maple Duplex \ |
Please see ‘Purchase Options’ to view pricing from for our Single Family House Plan designs.
For custom designs or modifications, please call us for a design quote at 919-834-3600. We will be glad to assist you with your inquiry.
Deliverables
Our catalog designs consist of full construction drawings including: dimensioned and noted floor plans; exterior elevations; foundation, floor, ceiling and roof framing plans; roof truss profiles; building and wall sections; and typical construction and energy efficiency details. View a sample of our Standard Construction Drawings.
Orders without modifications will be processed and completed as soon as possible after payment is received.
Plumbing, mechanical and electrical plans are not included, however we can produce a basic electrical layout.